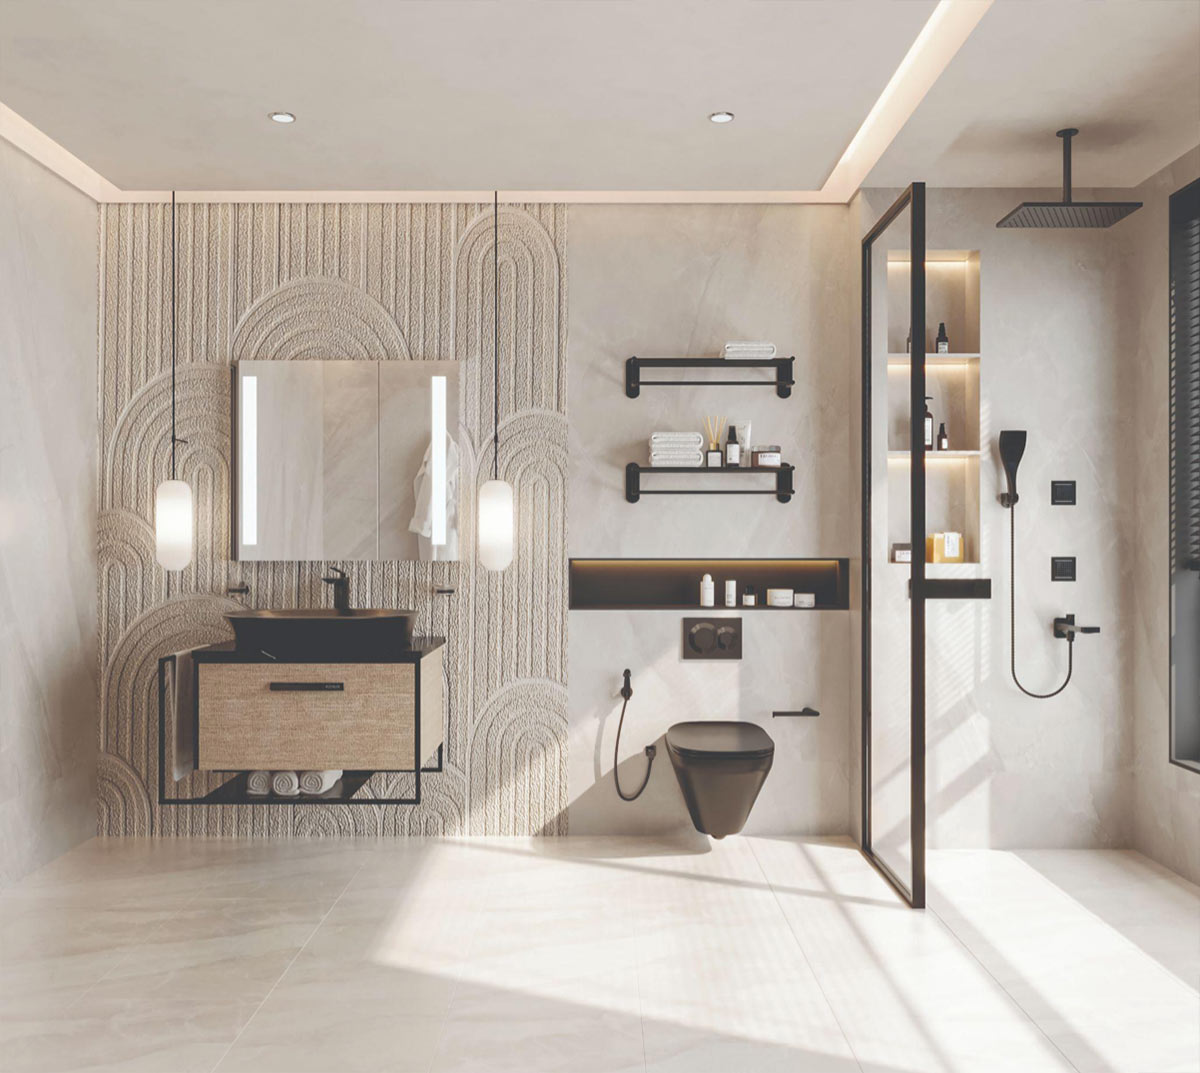
A bathroom renovation is one of the most satisfying home improvements you can do. A good bathroom design provides comfort in everyday use, increases the value of the property and makes it more functional. However, many homeowners only pay attention to finishes, colours and fixtures and often forget about the standard bathroom measurements and planning details which determine how well the space actually works.
It’s important to know the dimensions that make a bathroom comfortable and functional before laying tiles, faucets, basins or toilets. This bathroom installation guide will help you plan more effectively, avoid costly mistakes, and create a space that feels as good as it looks..
Why Every Bathroom Renovation Needs a Checklist?
Bathroom renovation projects require several trades such as plumbers, electricians, tilers and installers. A small planning mistake can create big problems in the construction.
Using a checklist will make sure that the important details are covered before installation begins. It can assist in the coordination of fixture placements, clearances, and design of a bathroom that is both functional and pleasing to the eye. Whether you’re renovating a compact apartment bathroom or designing a luxury master bath, careful planning can save time, money, and frustration.
Bathroom Renovation Planning Checklist
Prior to construction, these are all important planning factors to consider:
- Accurately measure the bathroom.
- Finalise the placement of toilets, basins, showers and baths.
- Check plumbing and drainage locations.
- Plan electrical needs for mirrors, lighting and accessories.
- Identify fixtures prior to tiling.
- Verify storage requirements.
- Plan and select ventilation and exhaust systems.
- Choose water-efficient fixtures.
- Verify accessibility needs for children and seniors.
- Ensure that you have set a realistic budget for renovations.
By following these steps beforehand, one can avoid any changes during installation, which are often the most costly aspect of a renovation.
Standard Bathroom Heights and Measurements You Must Know
When looking for fixtures, or determining your design layout, it’s beneficial to have some idea of the standard dimensions that define a comfortable bathroom. These measurements can vary according to one’s personal preferences but are a safe starting point for most Indian homes.
Wash Basin Height
Usually the standard height of the basin is from 800 mm to 850 mm above the finished floor level. This height works comfortably for most adults and helps reduce strain during everyday use.
Wall-Hung Toilet Height
Most wall-hung toilet height ranges between 400 mm to 450 mm from the floor. Slightly higher installation is preferred to enhance comfort specifically for elderly family members.
Shower Controls
To get an easy access to showering, shower mixers are generally installed between 1000 mm and 1200 mm above floor level.
Mirror Height
Bathroom mirrors should be centre aligned with average eye level. In most Indian bathrooms, this means installing the mirror approximately 1200 mm to 1800 mm from the floor, depending on its size.
Towel Bars and Accessories
Towel bars are usually installed at a height of 1200 mm above the floor level and a robe hook is usually installed at a height of 1600 mm to 1800 mm above the floor level.
These dimensions will give a strong foundation for comfortable everyday use and should be checked prior to the commencement of plumbing and electrical works.
Bathroom Layout Measurements for Maximum Comfort
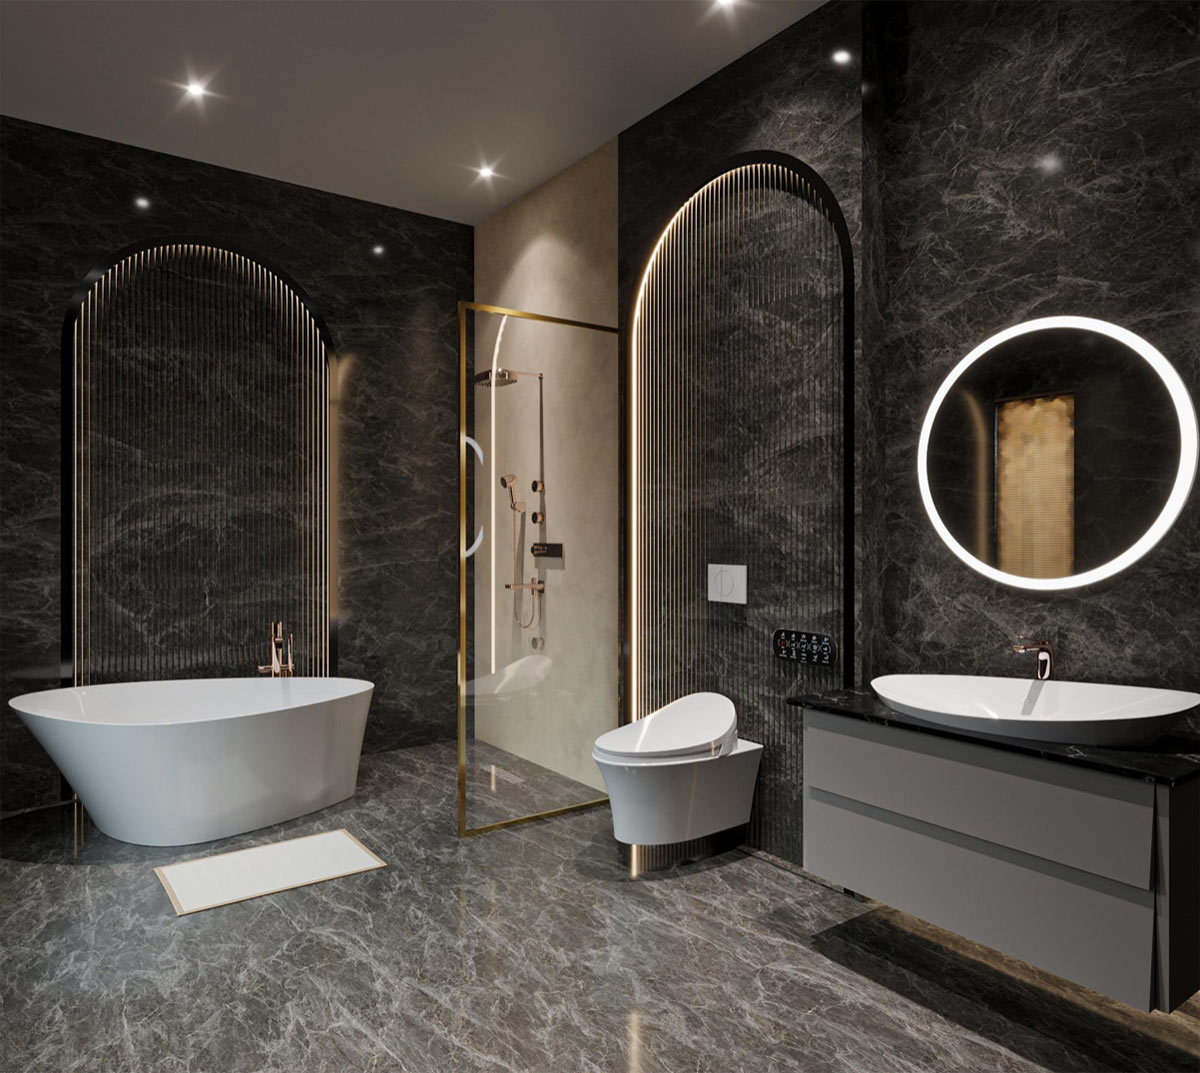
Your bathroom might feel uncomfortable if it doesn’t have enough space to move around. Therefore, proper clearance is important. To ensure comfortable movement and easier cleaning, there should be at least 750 mm of clear space in front of toilets and basins wherever possible.
The minimum showering area should be around 900 mm x 900 mm. Larger shower enclosures provide greater flexibility and a more luxurious feel.
Considering having a bathtub? Be sure to have sufficient circulation area for safe entry and exit. Similarly, vanity units should not obstruct door openings.
Good bathroom layout planning creates a sense of openness, even in smaller spaces.
What Plumbers Won’t Tell You Before Installation?
Most bathroom problems come into notice after the installation is done. These commonly overlooked details can help you avoid expensive correction in the future:
Bigger Fixtures Need Bigger Clearances
Consider proper clearances before installing bigger fixtures like a larger basin or wider vanity to avoid the bathroom from being cramped.
Future Maintenance Matters
Concealed plumbing creates a clean aesthetic, but access panels should always be incorporated for future servicing. Without them, even basic repairs can turn out to be expensive.
Storage Is Often Underestimated
Allow ample space for toiletry items, cleaning supplies, towels and personal items.
Lighting Is More Important Than You Think
For better functionality and atmosphere, choose layered lighting. Poor lighting can make even an expensive bathroom feel uncomfortable.
Waterproofing Should Never Be Compromised
Waterproofing is one of the least visible yet most critical aspects of bathroom renovation. Cutting corners here often leads to expensive repairs later.
Final Thoughts
A successful bathroom renovation isn’t just about choosing beautiful fixtures and finishes. Careful planning, accurate measurements and thoughtful layout decisions are important in creating a space that is both aesthetically pleasing and functional. With the structured bathroom renovation checklist, avoid the most common bathroom renovation pitfalls and make your bathroom as comfortable, functional and enjoyable as possible.